
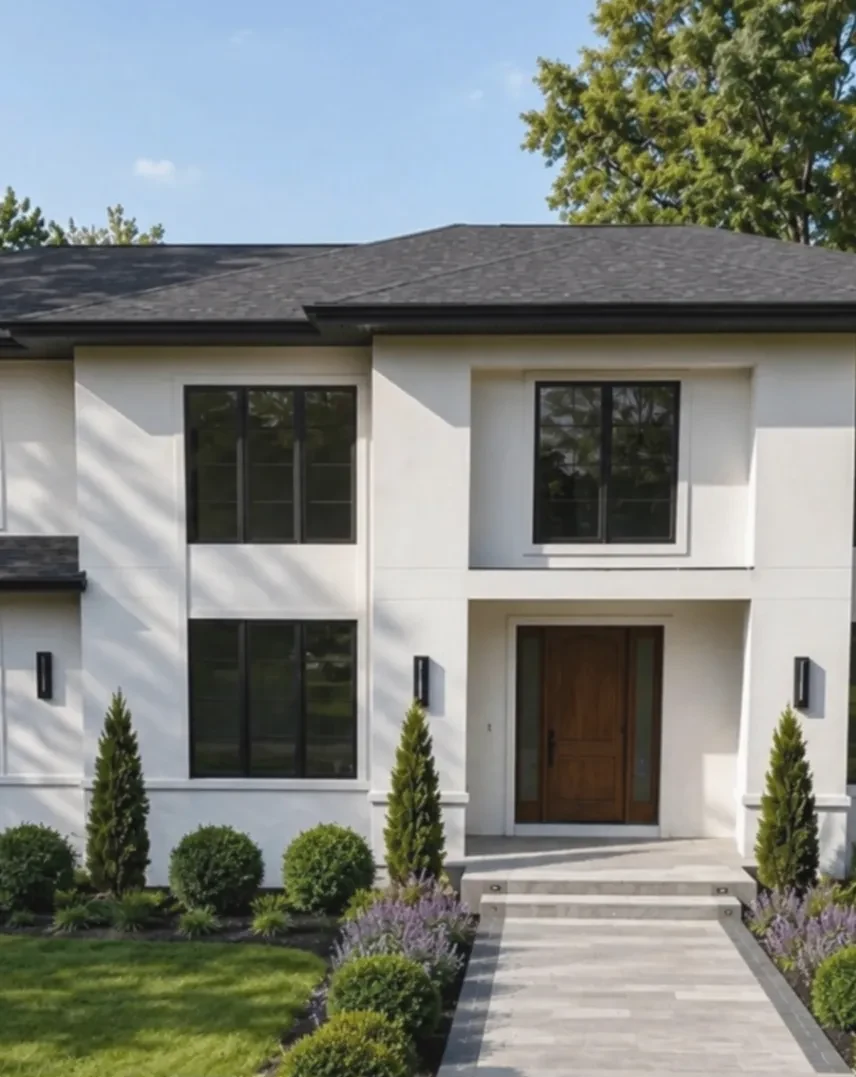
Front Entry Garden Transformation
A composed entry garden that pairs a clear stone walk with clipped evergreen forms.
Read the project →These are real gardens designed by Nature Sense Design, from welcoming entries to outdoor rooms and family spaces. Each one is shaped around the home, the way the space is used, and a realistic level of maintenance.
A composed entry garden that pairs a clear stone walk with clipped evergreen forms.
Read the project →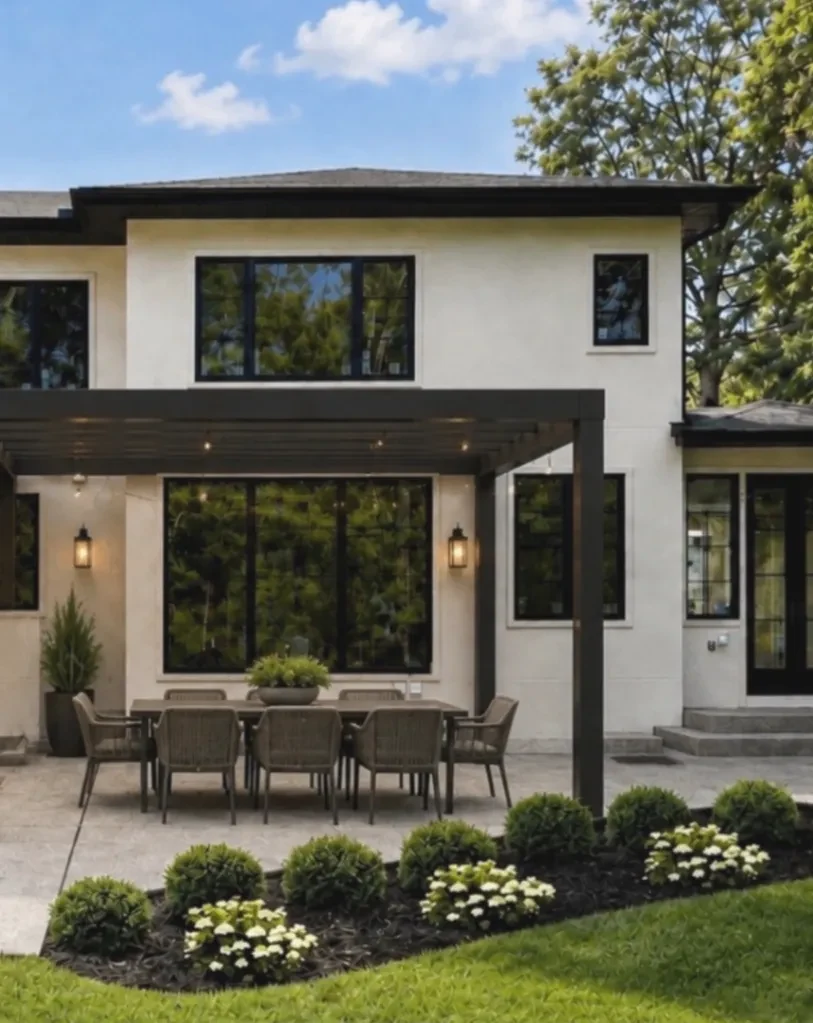
A pergola frames an outdoor dining table beside a planted border and the back of the home.
Read the project →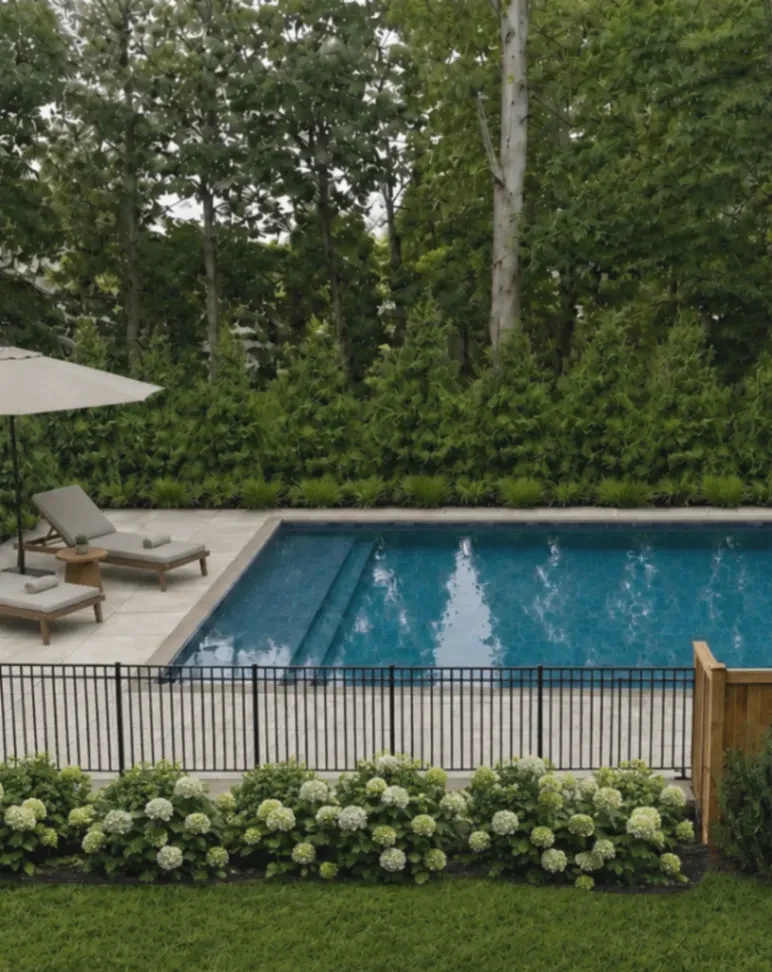
A pool edge softened by a dense evergreen backdrop, hydrangeas, and a small lounge area.
Read the project →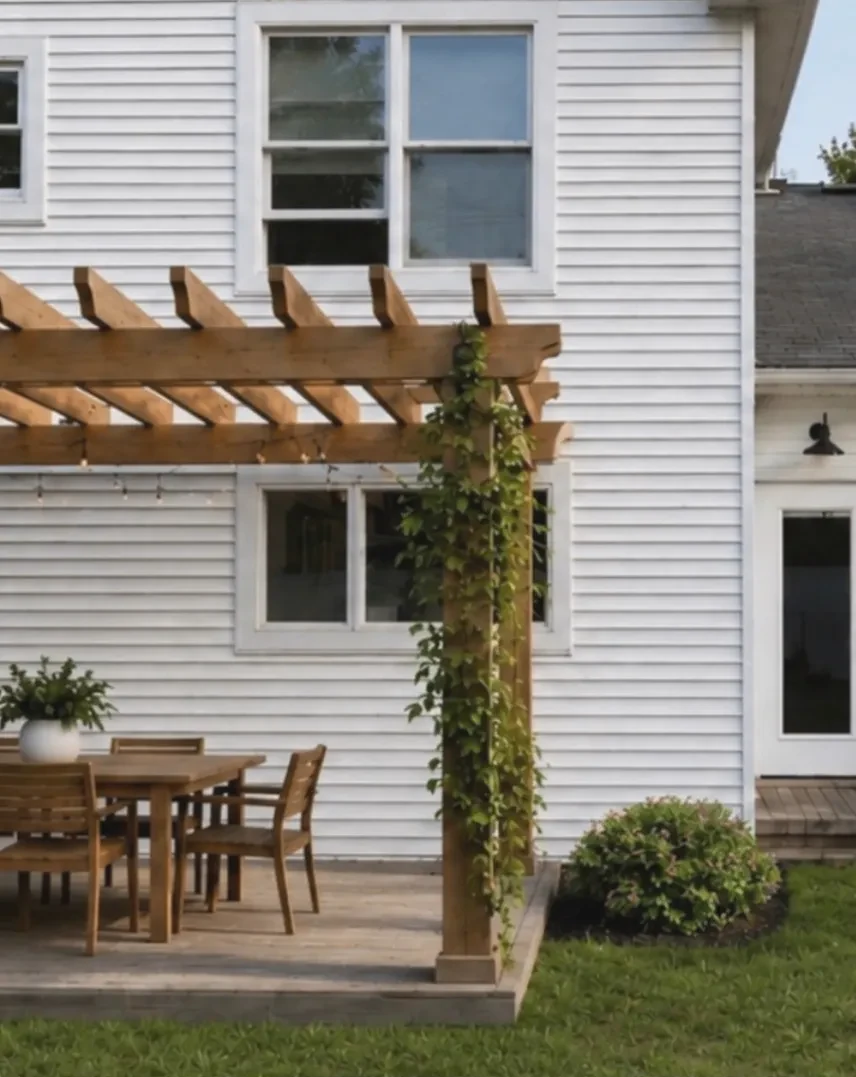
A cottage-style entry that combines stone steps, flowering foundation planting, and a small dining terrace.
Read the project →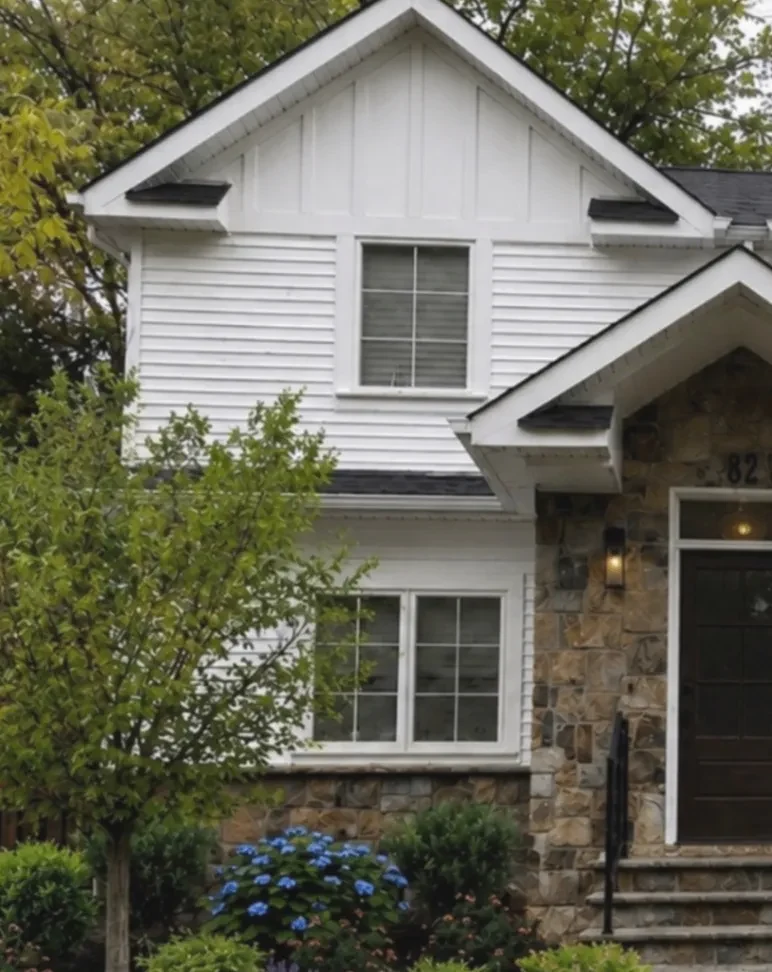
A narrow side approach shaped by a curved walk, clipped evergreens, and soft ornamental grasses.
Read the project →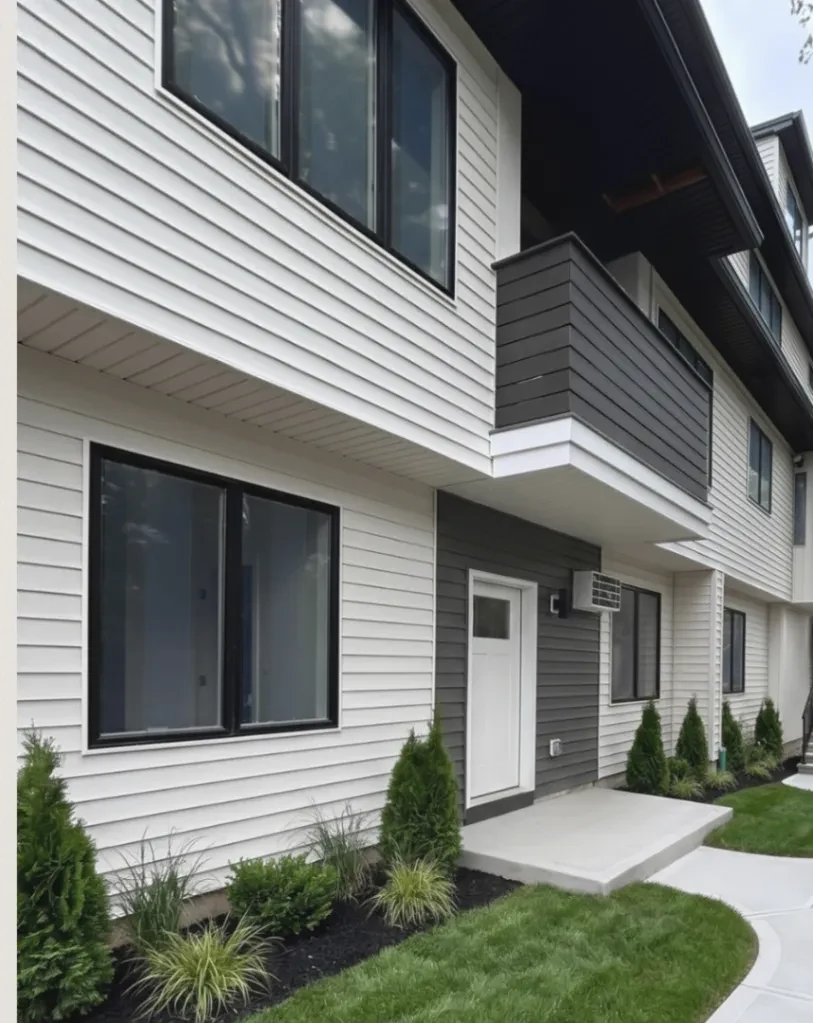
Foundation planting that places rounded flowers and clipped forms beside a shingle-style home.
Read the project →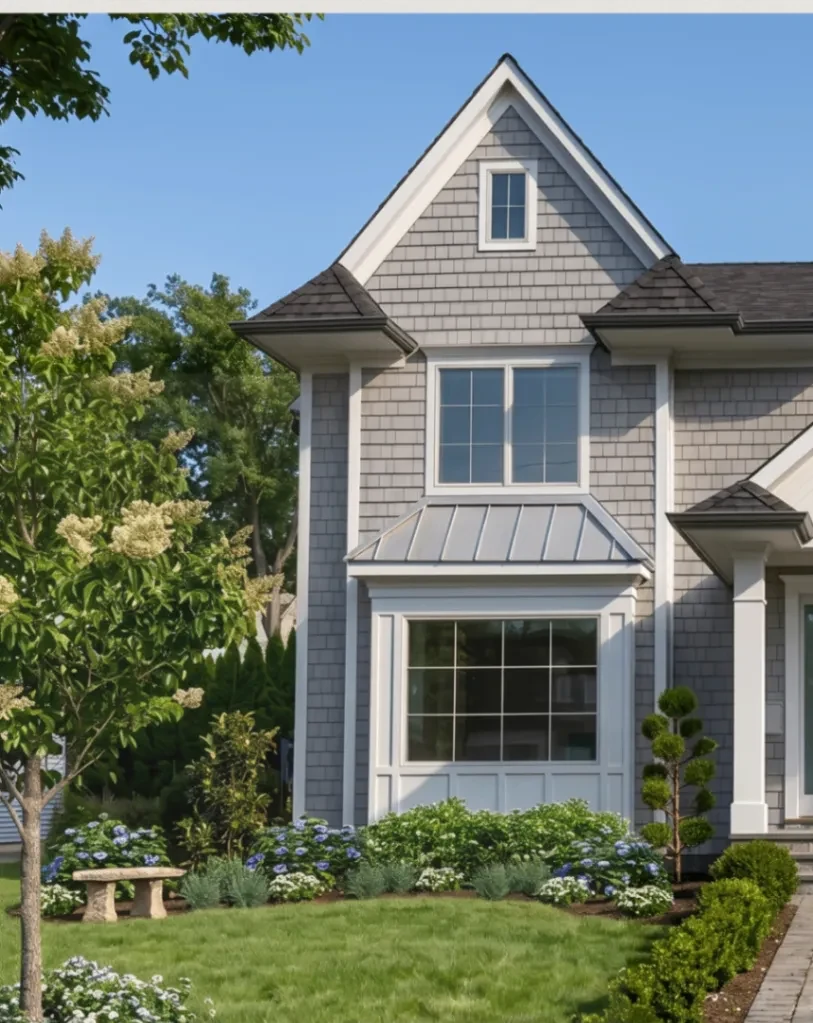
A garden-side dining patio with a clear table setting and layered flowering plants against the home.
Read the project →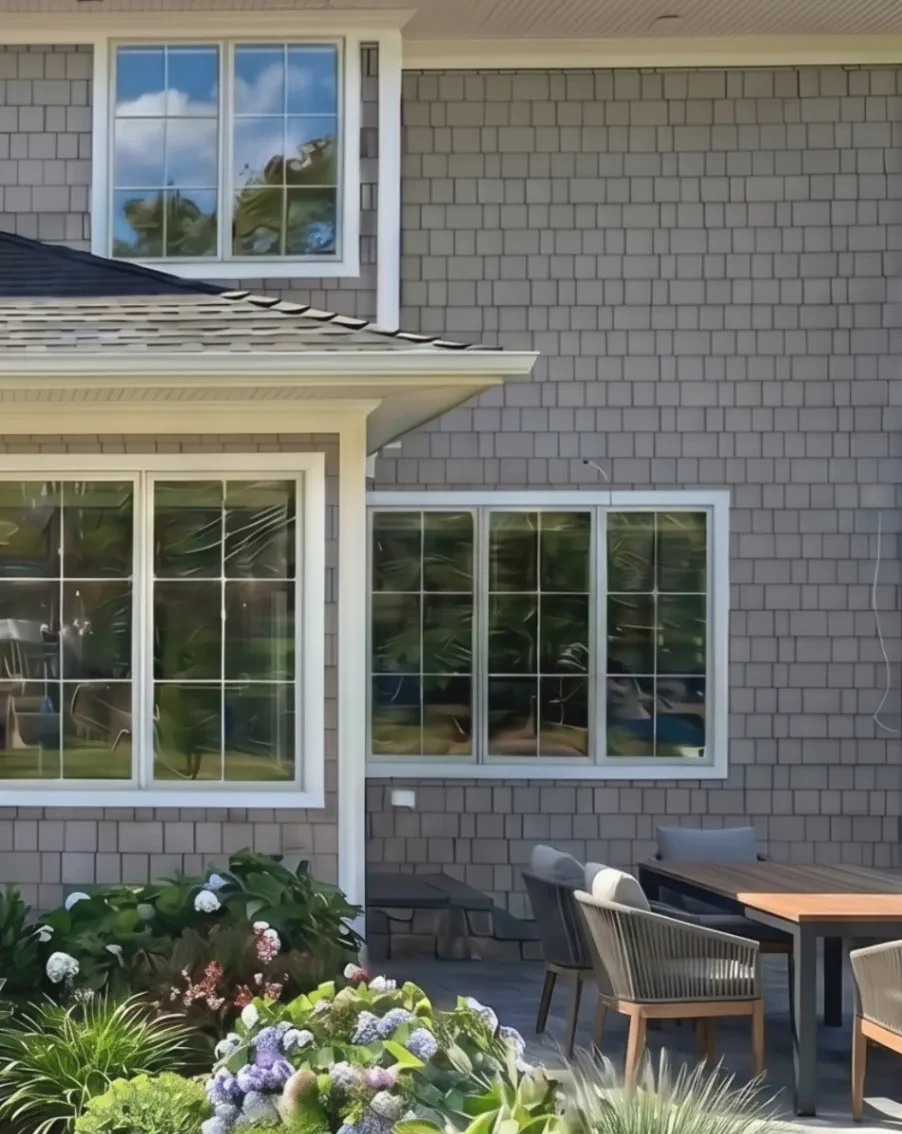
A compact dining patio framed by colorful foundation planting and the textured facade of the home.
Read the project →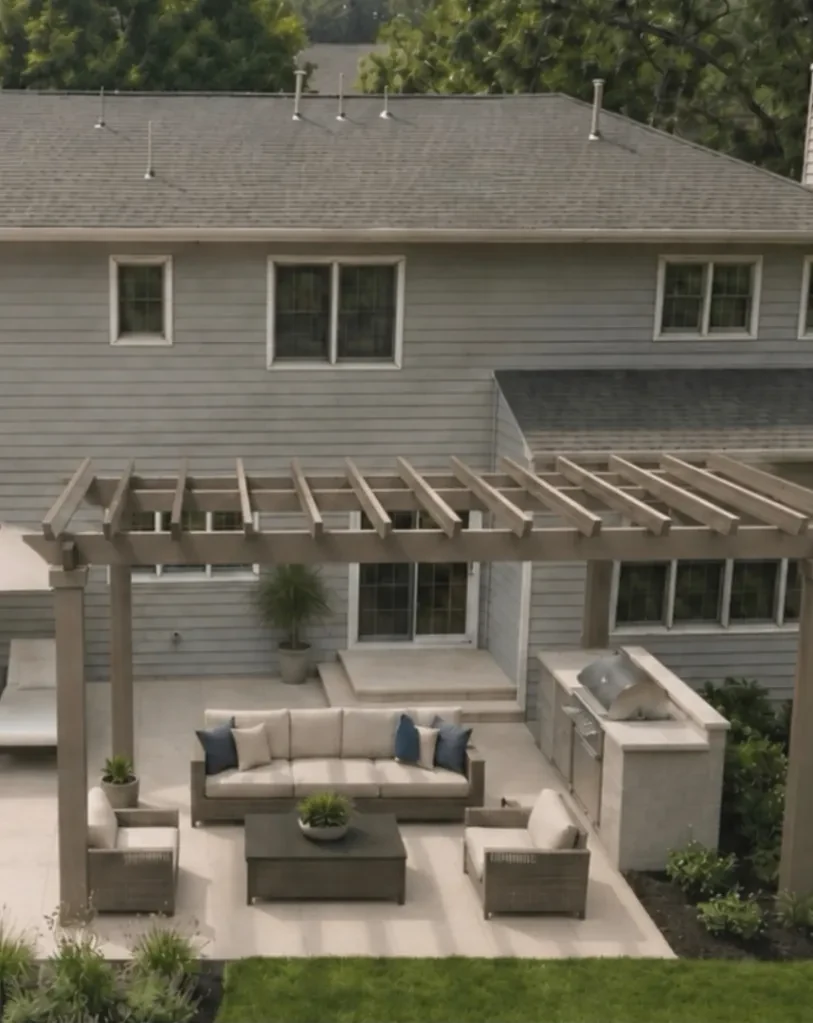
A covered patio with lounge seating, an outdoor kitchen, and a planted edge for outdoor living.
Read the project →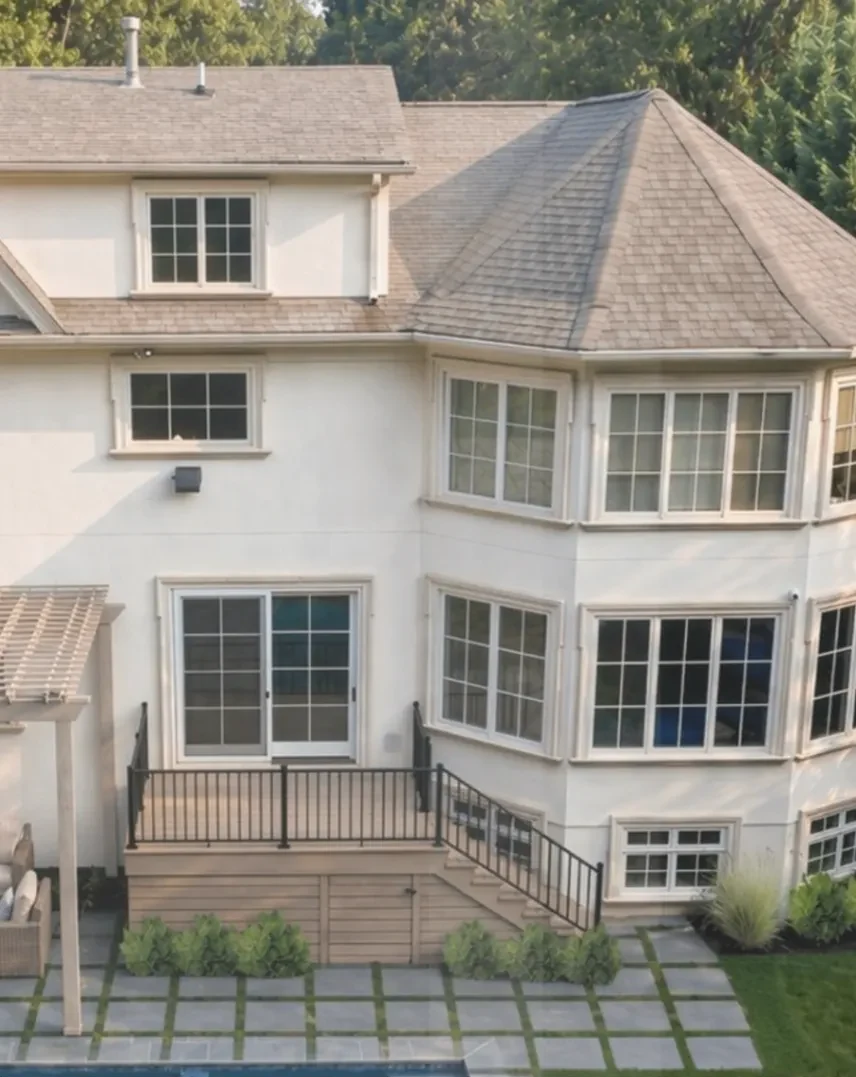
A geometric terrace that connects the home, lawn, steps, and pool edge in one clear layout.
Read the project →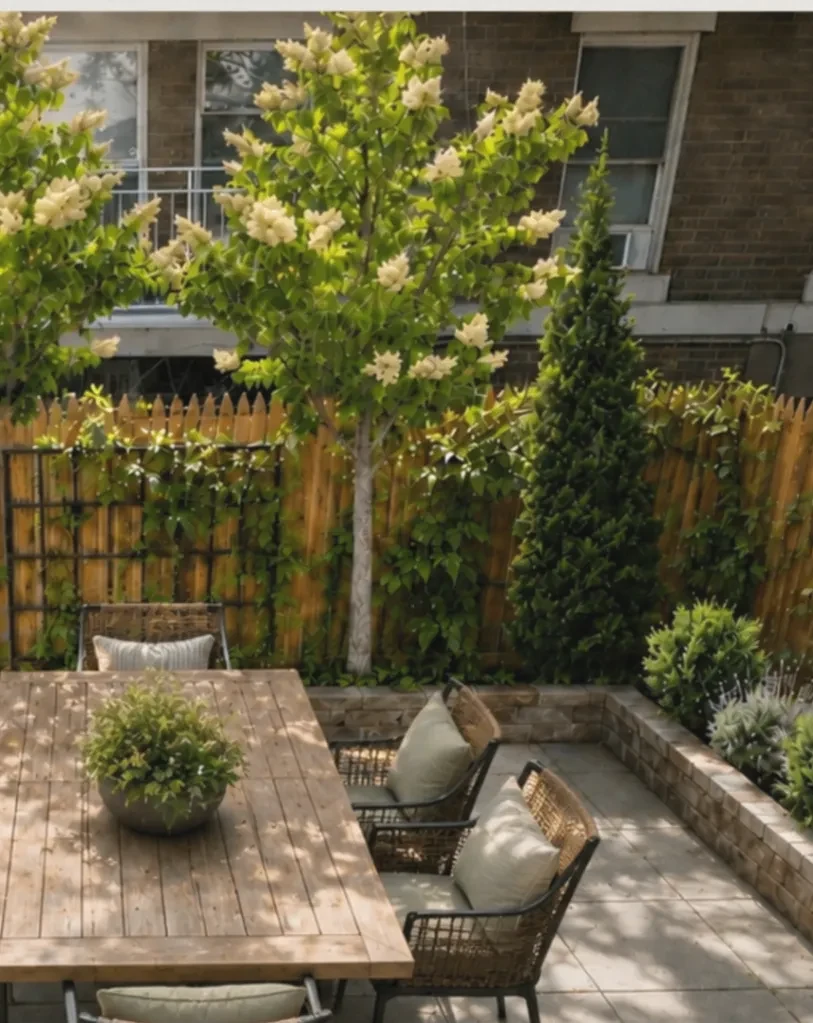
A tucked-in dining terrace where a wood table sits beside layered planting and a warm garden wall.
Read the project →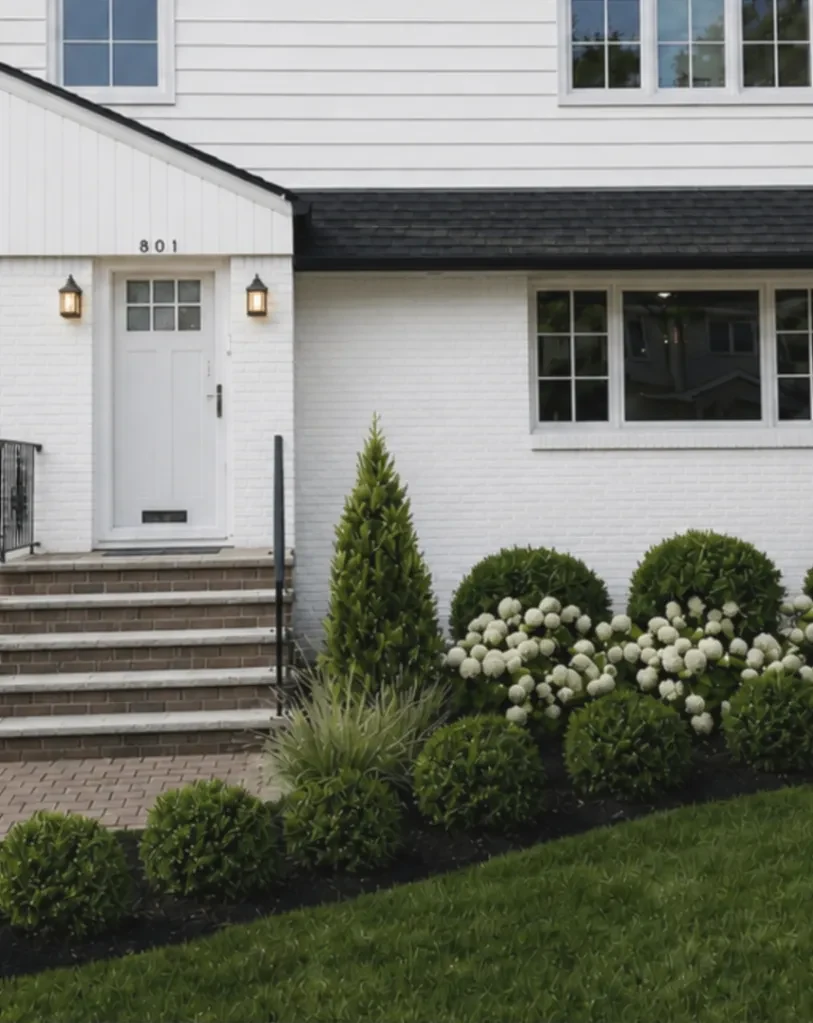
A crisp front entry where brick steps are framed by clipped shrubs, hydrangeas, and ornamental grass.
Read the project →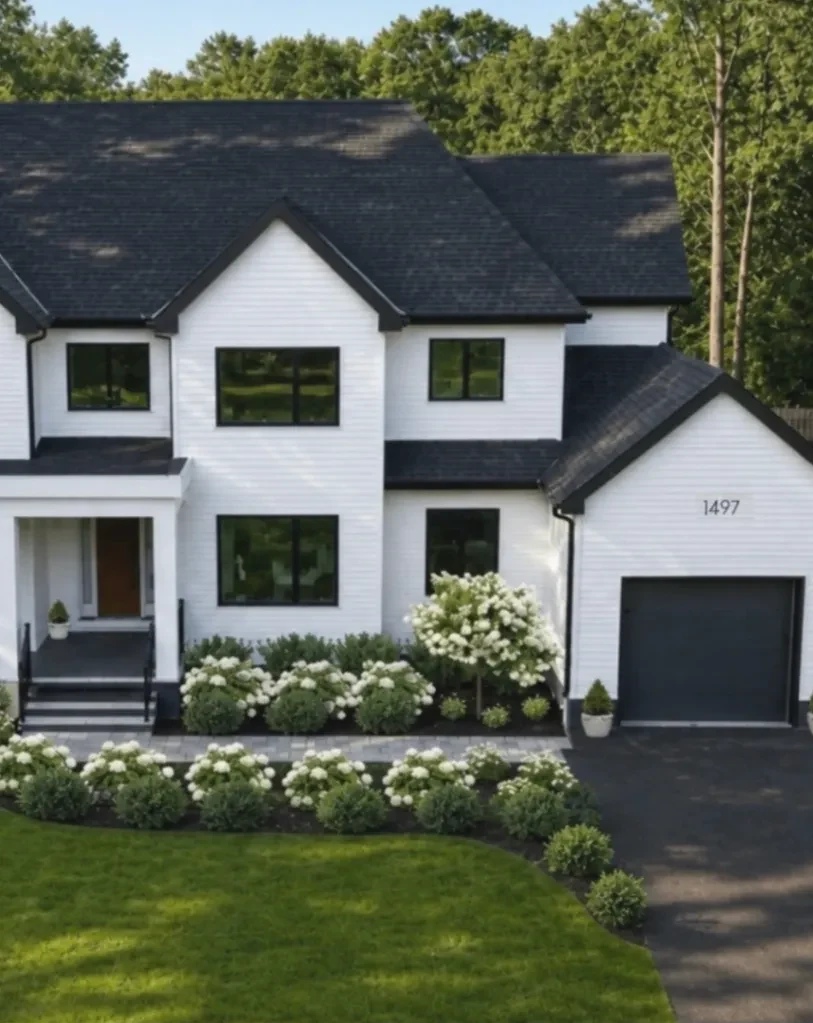
A broad lawn and layered foundation planting give this family garden a clear, open center.
Read the project →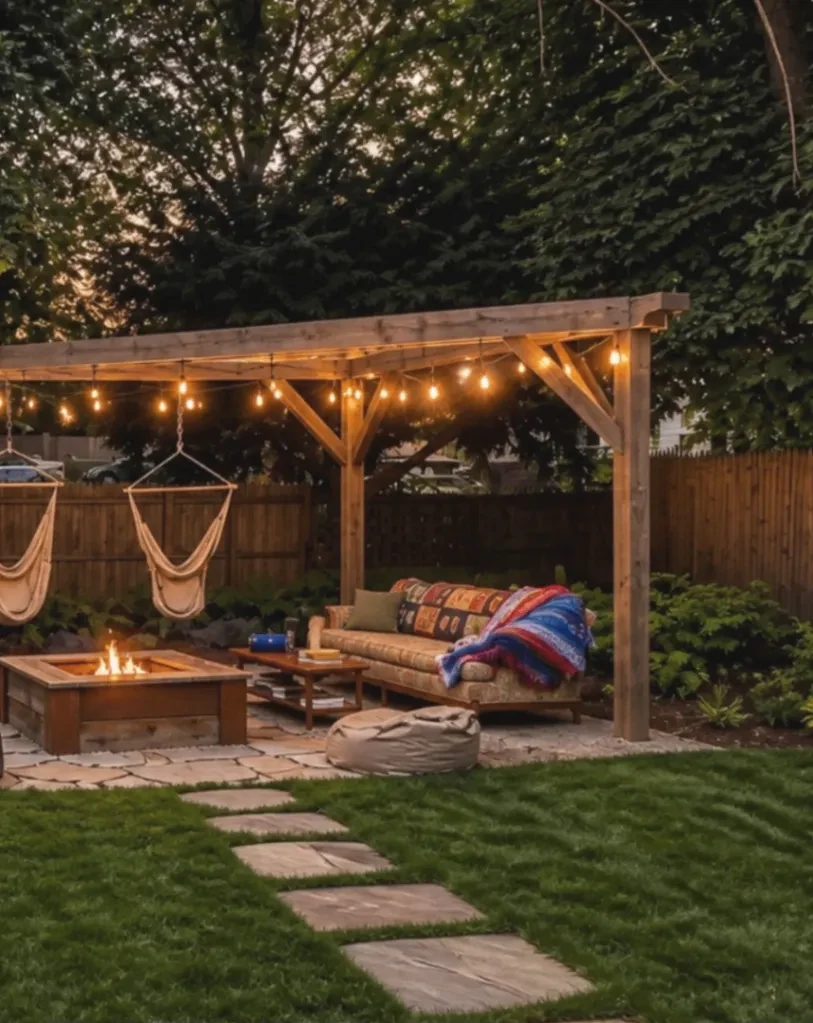
A backyard gathering space with a timber pergola, fire pit, swings, lounge seating, and a stepping-stone path.
Read the project →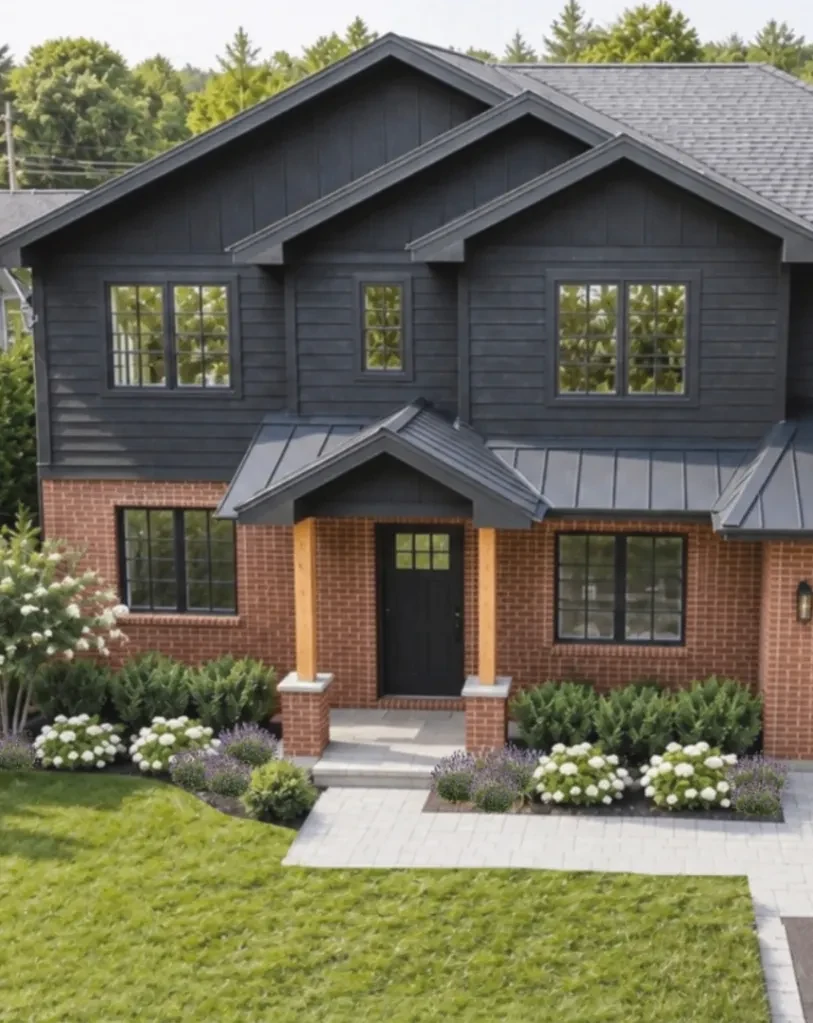
A front entry softened by hydrangeas and evergreen planting beside a dark shingle and brick facade.
Read the project →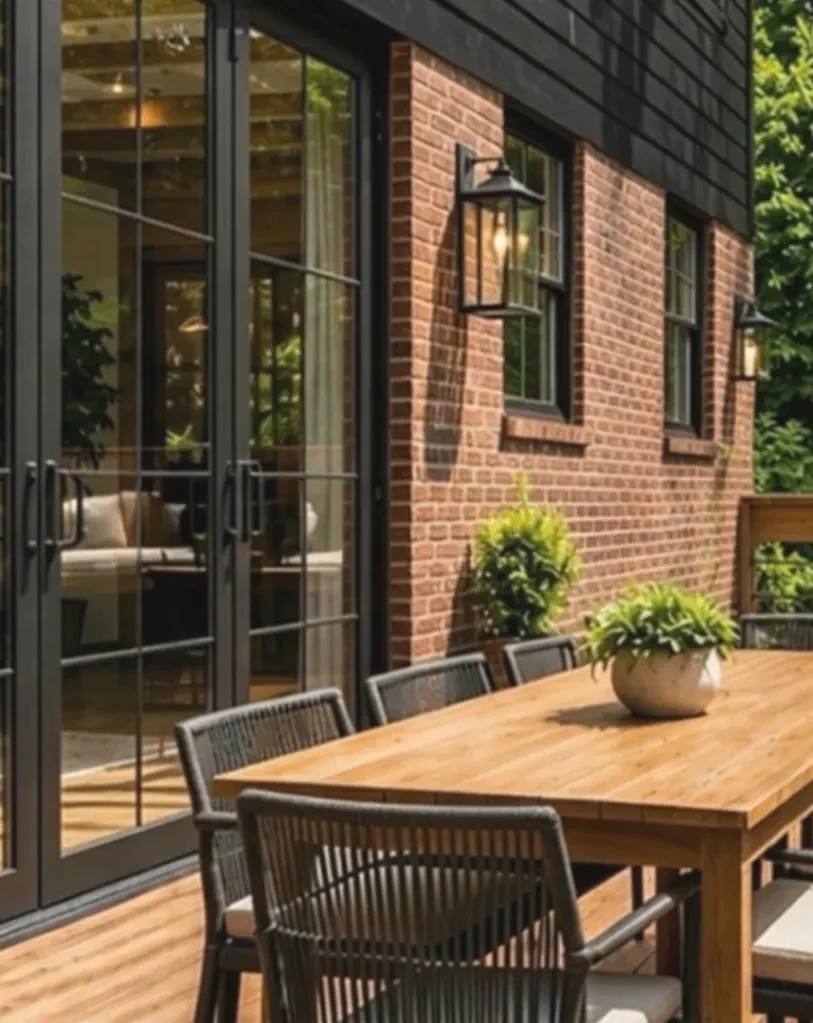
A close dining terrace that brings a timber table, black-framed doors, brick, and potted plants together.
Read the project →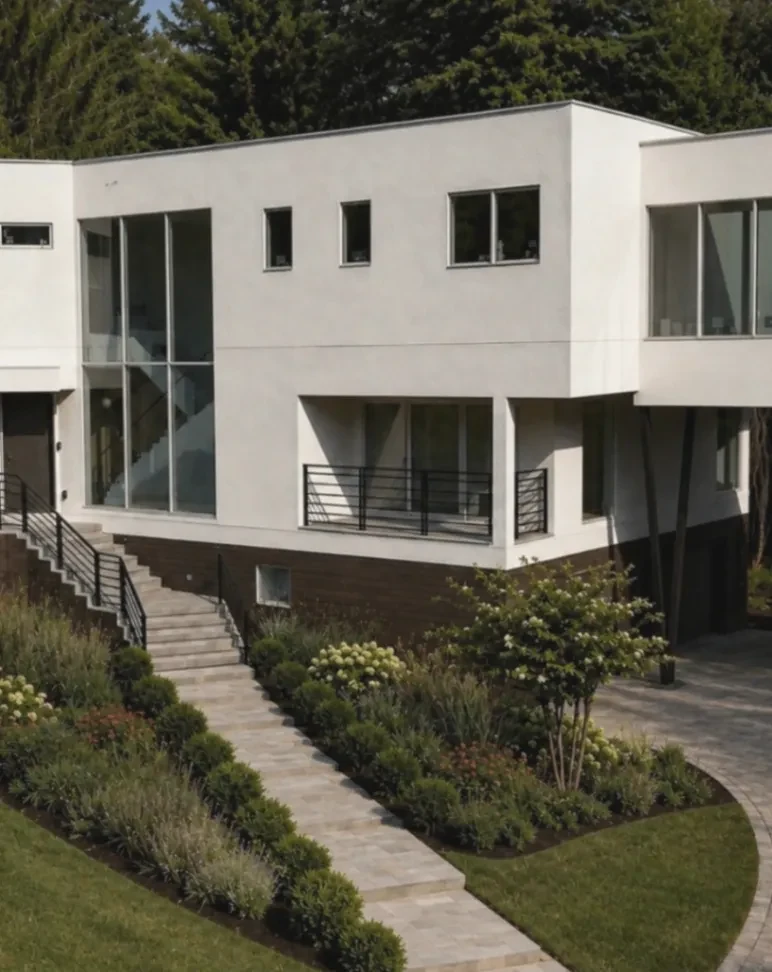
A contemporary entry shaped by a winding stone path, clean lawn edges, and layered planting.
Read the project →If your outdoor space feels unfinished or difficult to plan, we can help you find a clear next step.