Project transformation
Paver Terrace and Lawn
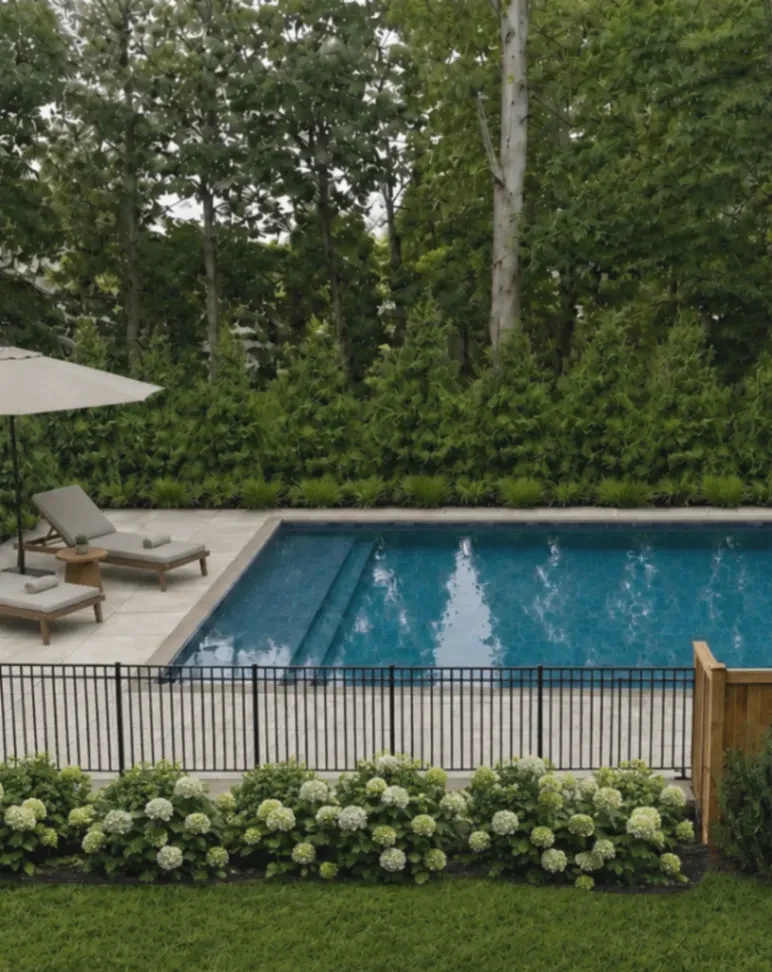
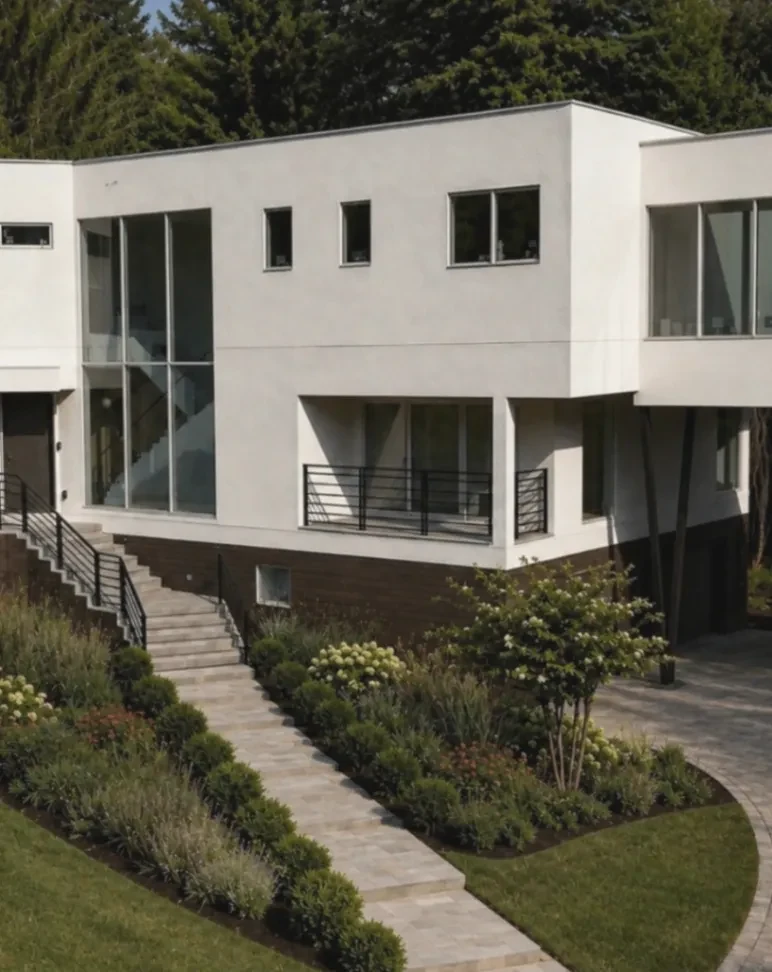
Seen from above, this garden is organized as a set of simple shapes around the home. Pavers create the main terrace, with strips of lawn and planted edges bringing softer ground into the composition.
A closer look
The design is read through its paths, planting layers, and places to spend time outdoors.
What the space needed
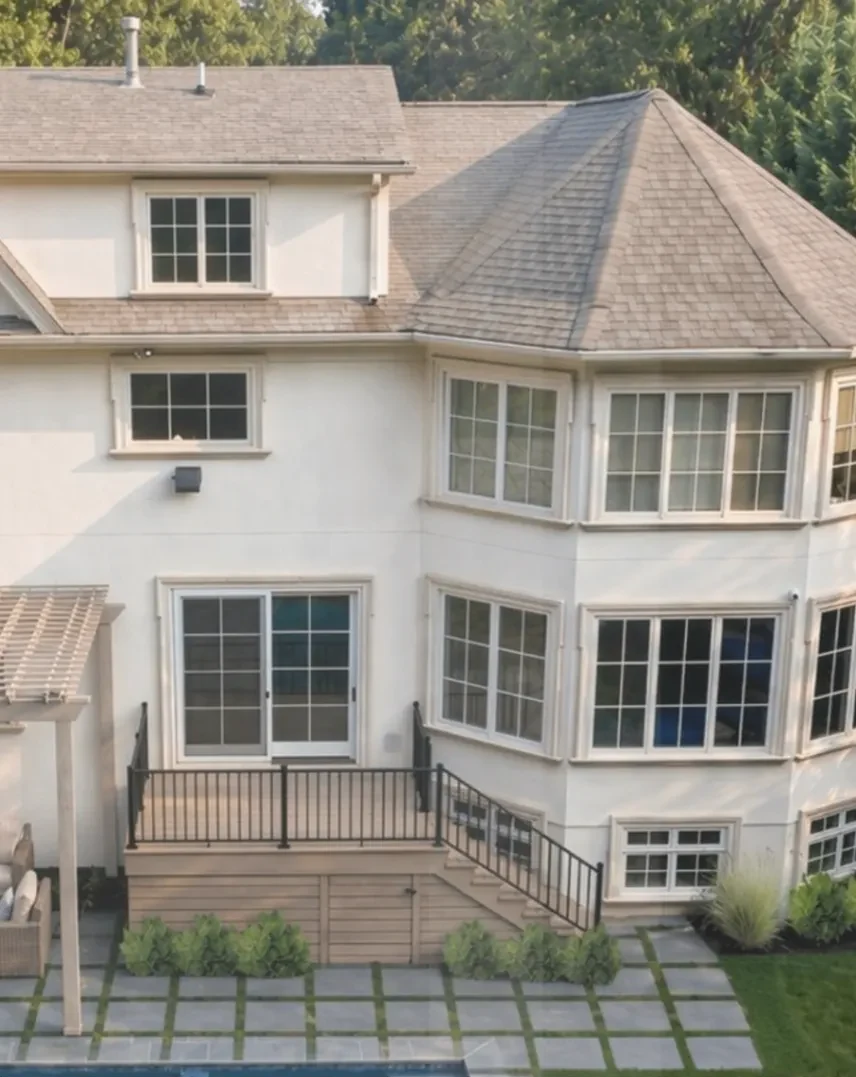
The terrace creates a usable connection between the home and the lower garden areas. Its repeated grid makes the change between steps, paving, lawn, and water easy to understand.
How the planting works
Low planting appears along the house and at the terrace edges rather than filling the center. This keeps the geometric paving visible while adding a green transition to the lawn.
Materials and layout
Large pale pavers form a regular pattern beside the home. Steps connect the upper terrace to the lawn, and the pool edge sits beyond the open green area as another strong horizontal line.
Using the garden
The arrangement offers a clear path between the house, terrace, lawn, and pool. The open paving can support movement and outdoor seating without losing the view of the larger garden.
Lawn color and the low planting will vary with the seasons, while the paver geometry continues to anchor the space.