Project transformation
Patio Dining Garden
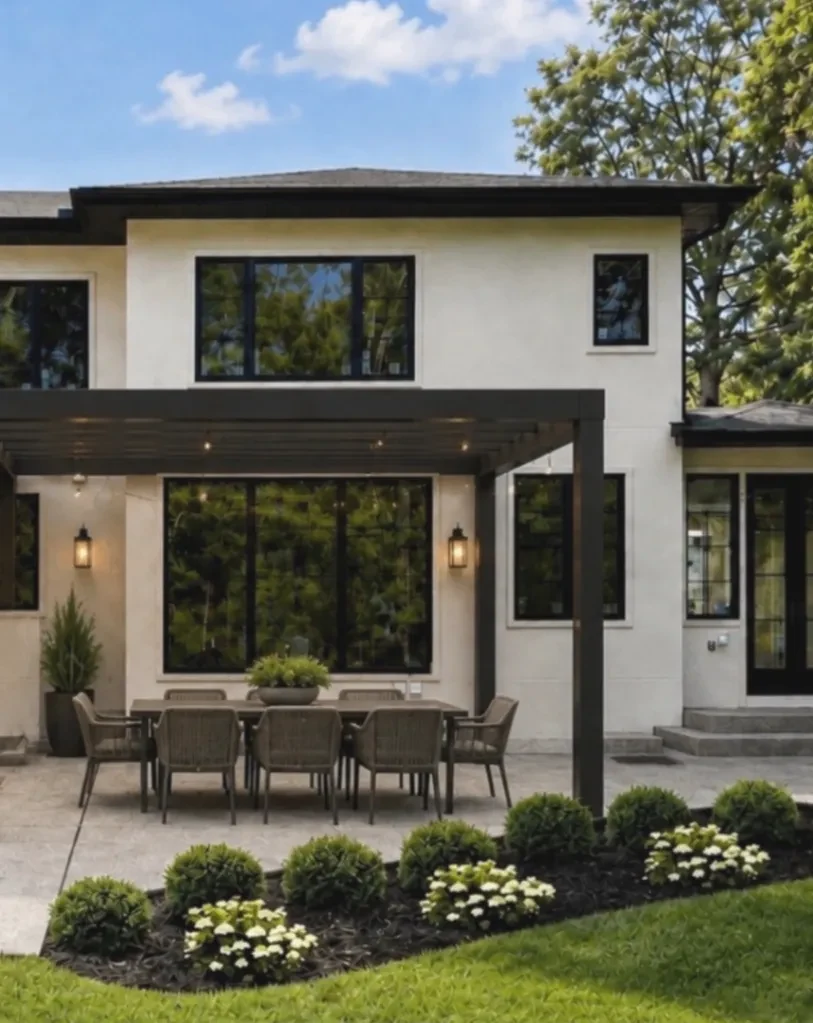
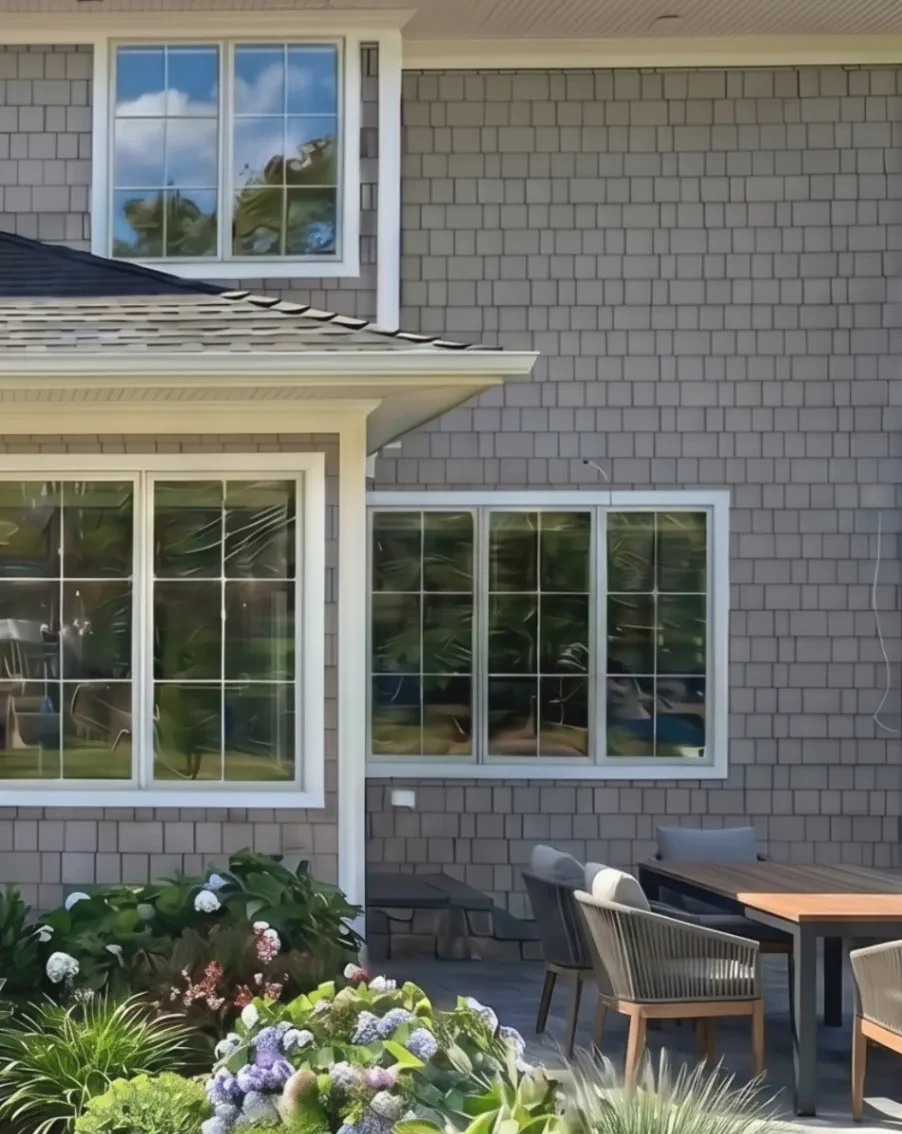
This patio sits directly beside the home and looks into a planted border. The table and chairs form the center of the outdoor room, with planting used to soften the house edge.
A closer look
The design is read through its paths, planting layers, and places to spend time outdoors.
What the space needed
The layout gives the dining set a defined surface while keeping a visual connection to the garden. The planting line creates a gentle boundary without enclosing the patio.
How the planting works
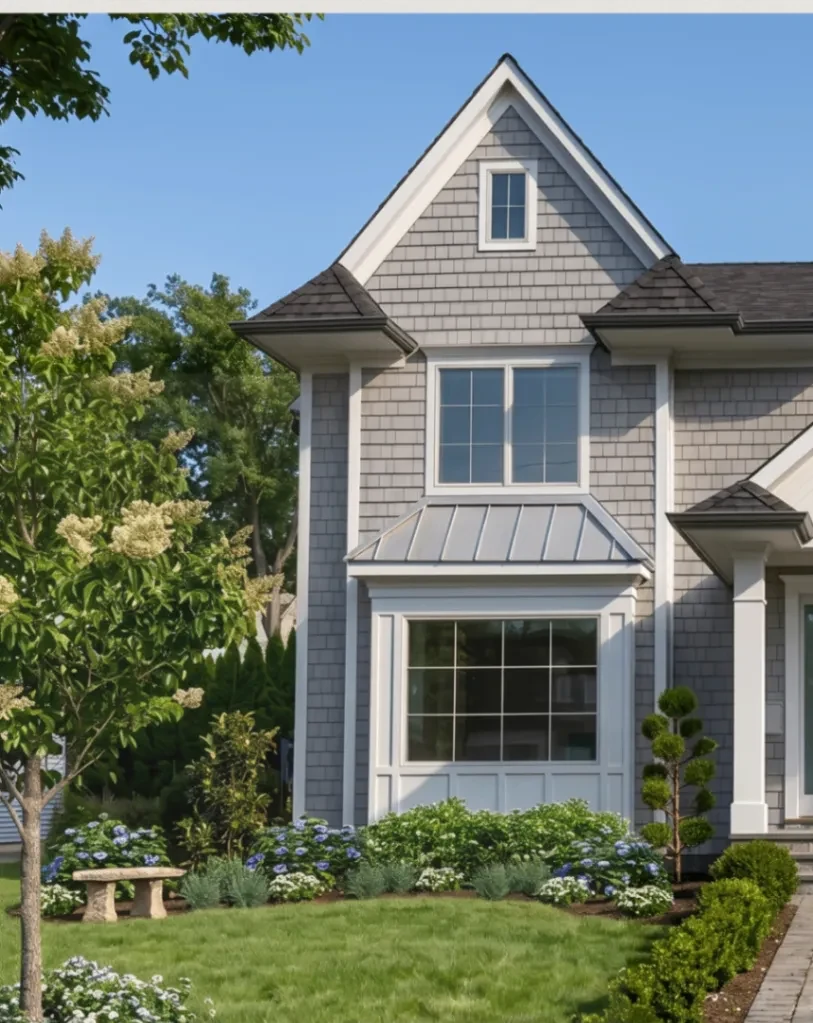
Flowering shrubs and leafy plants are grouped in layers along the foundation. Taller forms sit near the home, with lower planting near the patio so the view remains open from the table.
Materials and layout
The paved patio holds a wood dining table and chairs. Lawn and planting meet the patio in a simple edge, and the arrangement follows the proportions of the shingle-style facade.
Using the garden
The patio is arranged for outdoor meals and time spent close to the house. The open side keeps movement between the garden, patio, and home straightforward.
Flowering times and foliage will shift over the year, changing the view from the table as the garden continues to establish.