Project transformation
Pergola Dining Garden
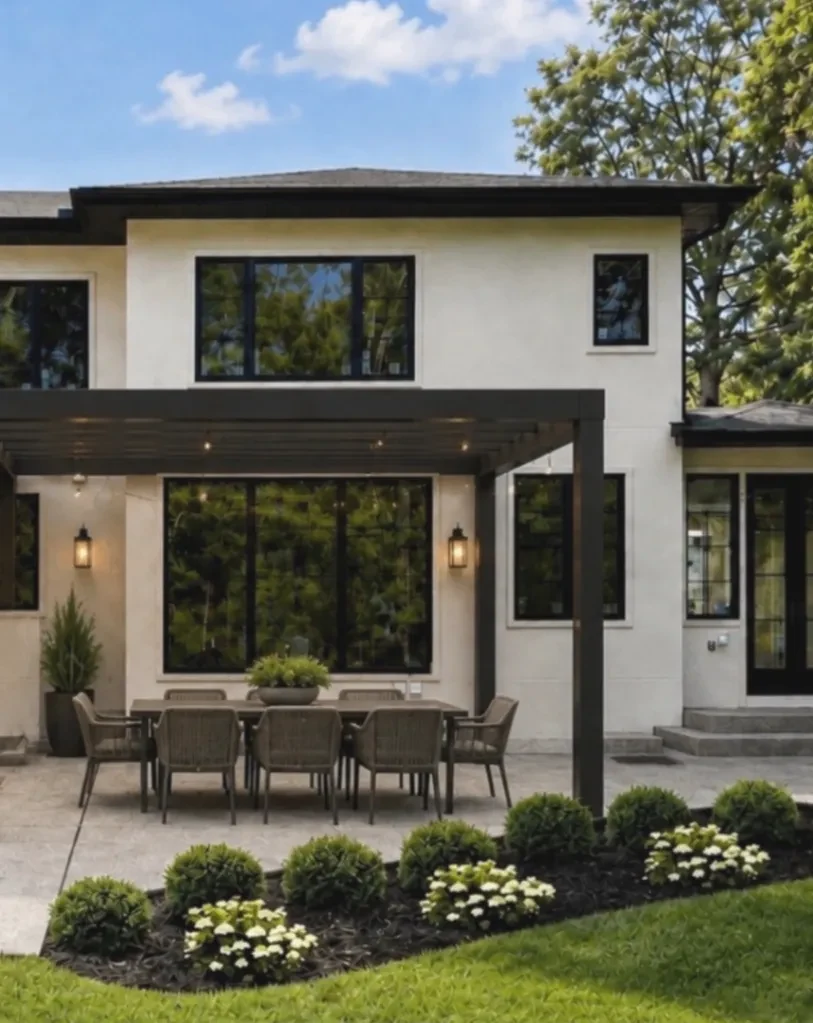
This garden is organized around a shaded dining table set close to the house. The pergola gives the dining area a clear room-like edge while the planting keeps the hardscape connected to the garden.
A closer look
The design is read through its paths, planting layers, and places to spend time outdoors.
What the space needed
The outdoor dining area is given a defined ceiling and a simple rectangular footprint. That makes the table feel settled without separating it from the planted edge beyond.
How the planting works
Low rounded shrubs and flowering plants form a border along the patio. Their soft shapes sit below the pergola and leave the dining area open to the lawn and the rest of the garden.
Materials and layout
The timber pergola, wood table, and paved surface establish the main dining zone. Small points of outdoor lighting are visible overhead, adding definition along the structure after dark.
Using the garden
The table is positioned for meals and conversation, with direct access from the house. The open sides of the pergola allow the planted border to remain part of the view.
The border will change with bloom and leaf color, and the climbing planting on the pergola will continue to develop with the seasons.