Project transformation
Patio Pergola Outdoor Living
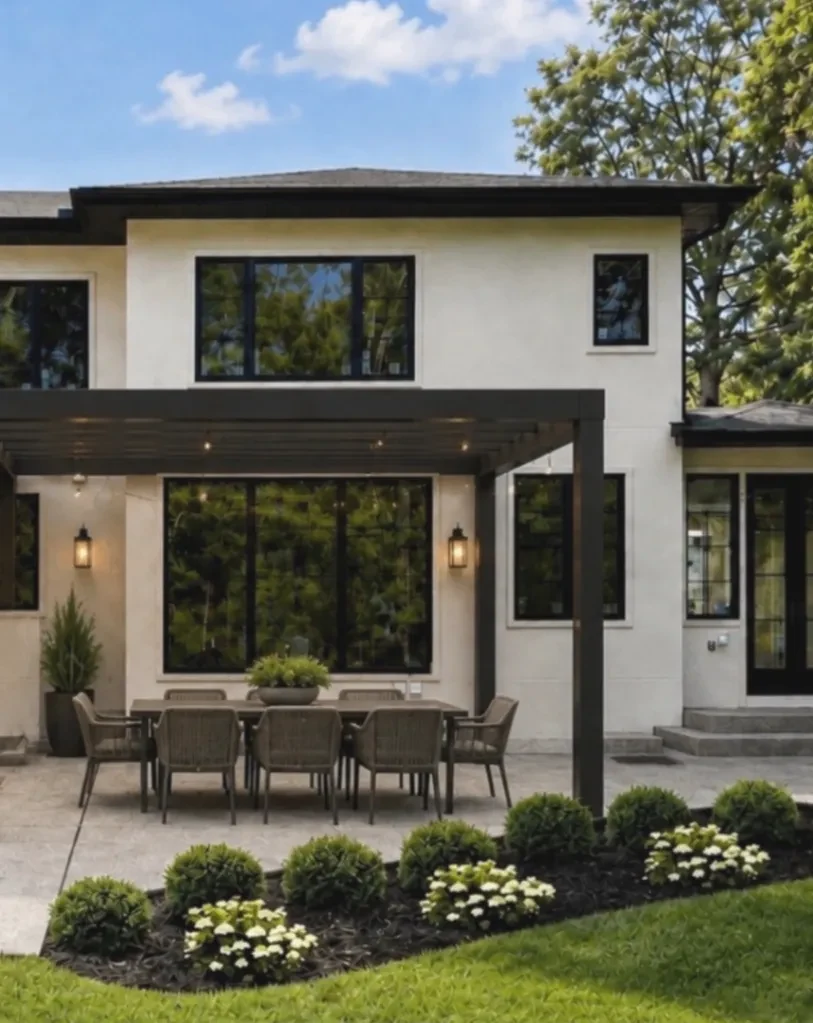
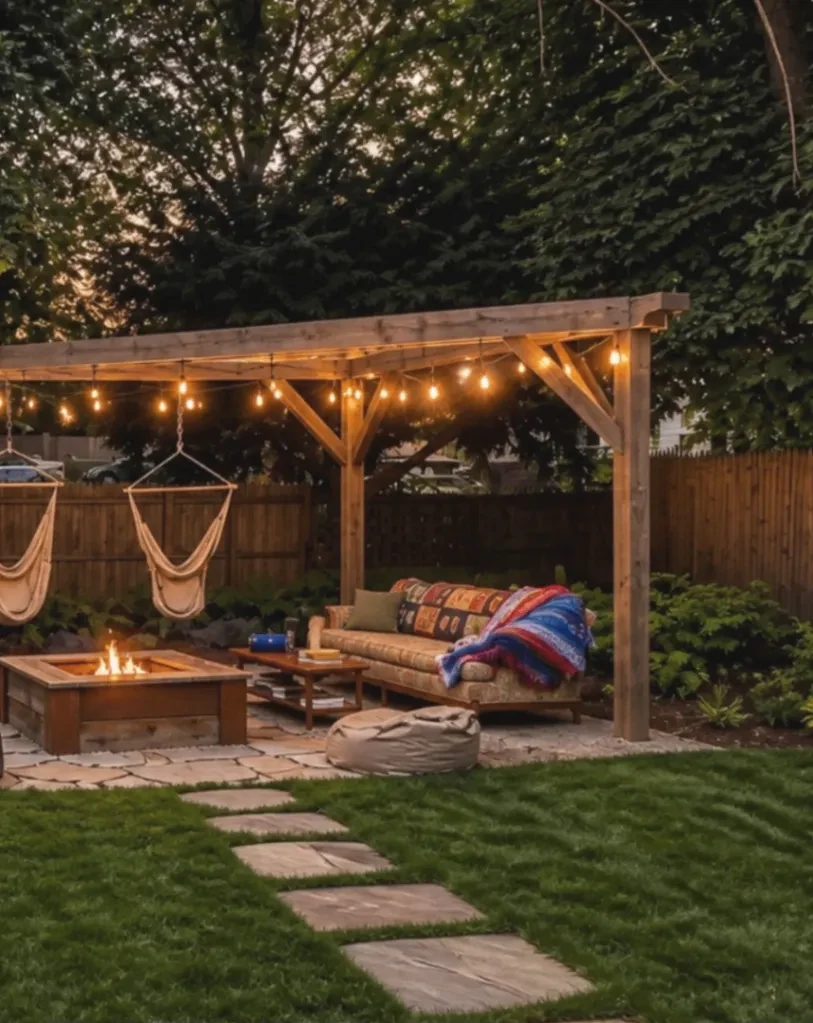
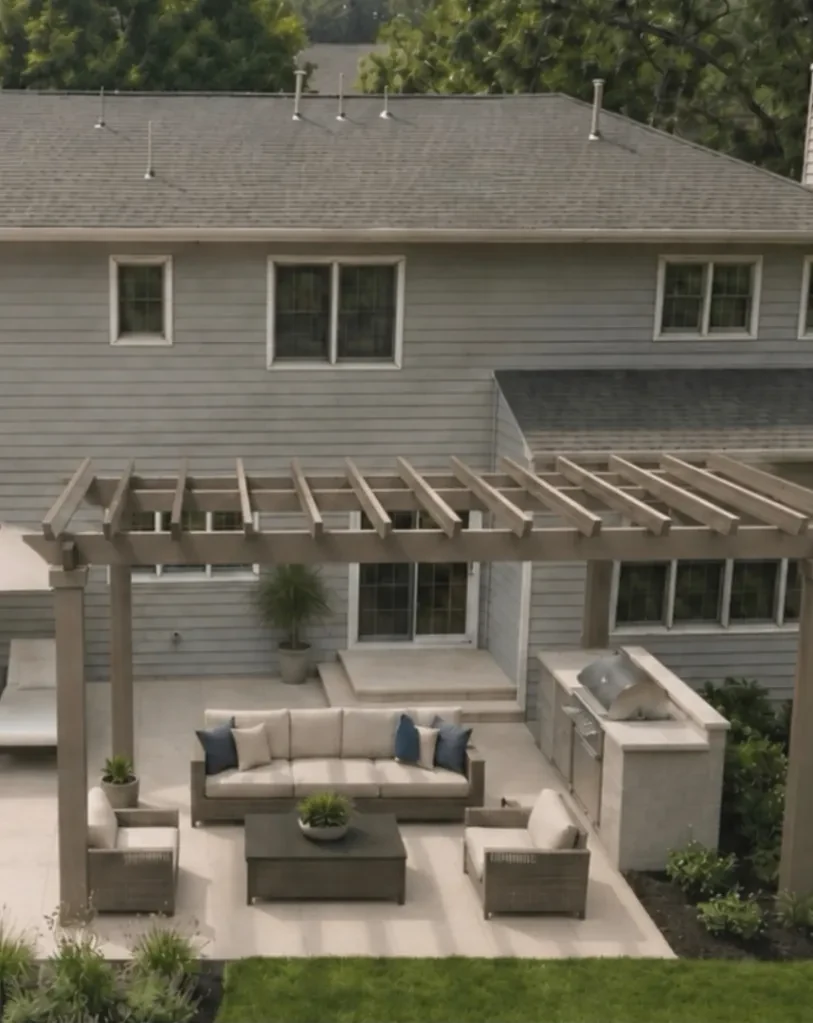
This outdoor room is arranged for sitting, cooking, and gathering beneath a timber pergola. The furniture and built-in kitchen occupy the hardscape, while planting softens the open sides.
A closer look
The design is read through its paths, planting layers, and places to spend time outdoors.
What the space needed
The long patio is divided into useful zones without a solid wall between them. Seating sits in one area and the outdoor kitchen in another, with the pergola tying the room together overhead.
How the planting works
Low planting gathers around the outside of the patio and gives the hardscape a garden edge. The planting stays below the seating view, so the pergola remains open to the yard.
Materials and layout
Timber posts and beams define the pergola, with pale paving beneath. Lounge chairs, a low table, and the outdoor kitchen are arranged along the same surface for easy movement between zones.
Using the garden
The layout supports more than one outdoor activity in one connected room. It is open enough for views into the planting and structured enough to make the seating and cooking areas distinct.
The garden edge will take on different texture and color through the year, while the pergola provides a steady frame as the plants establish.