
Project transformation
Front Entry Garden Transformation
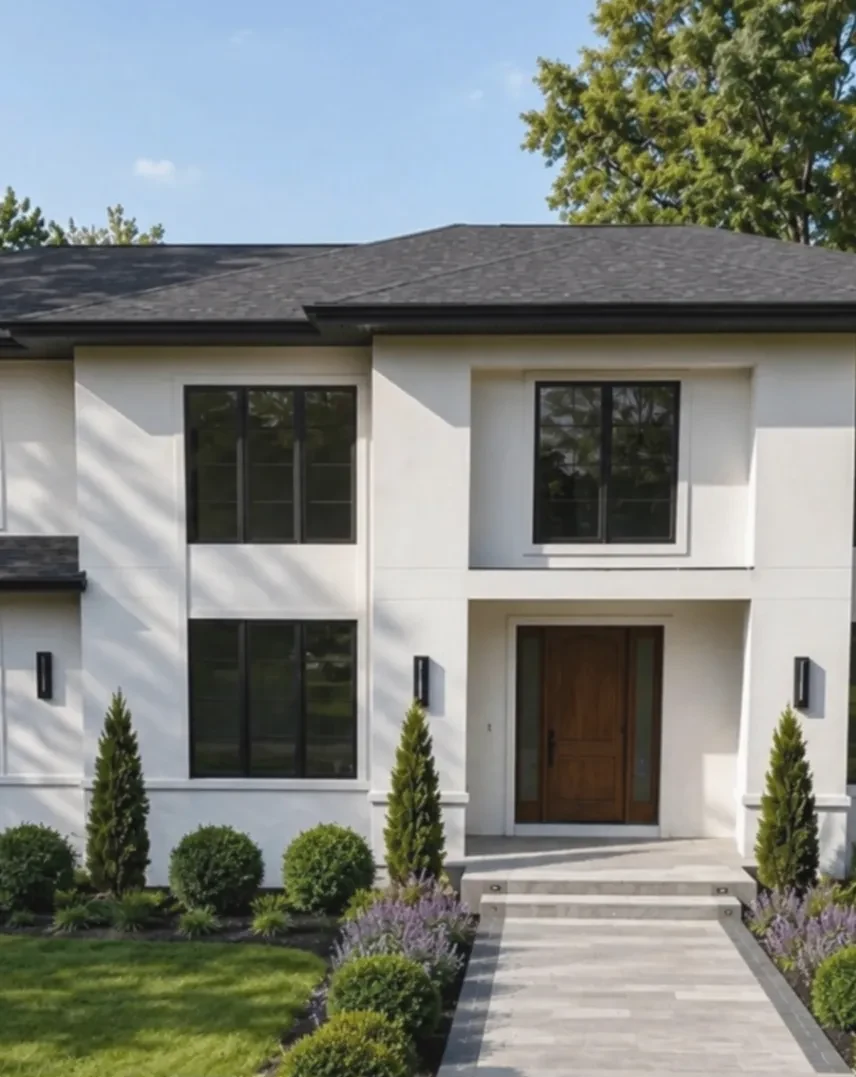
This front entry uses a simple path and a layered planting bed to make the approach to the home easy to read. The composition is formal near the door and softer toward the edges.
A closer look
The design is read through its paths, planting layers, and places to spend time outdoors.
What the space needed
The entry benefits from a defined route to the door and planting that gives the broad front facade a sense of scale. Low edging and repeated forms keep the path visually open.
How the planting works
Clipped narrow evergreens provide vertical accents beside rounded shrubs. Flowering plants and low green foliage fill the spaces between them, creating a layered border without hiding the entrance.
Materials and layout
A pale stone walk leads through the planting toward the front steps. The bed follows the home rather than sitting as a separate island, and the clipped forms echo the straight lines of the facade.
Using the garden
The layout reads as a welcoming arrival garden with enough open path for everyday use. Its repeated shapes leave the planting visible from the walk and keep regular care straightforward to see.
The flowering planting will shift as the seasons move, while the evergreen structure remains visible as the garden establishes over time.
Related projects
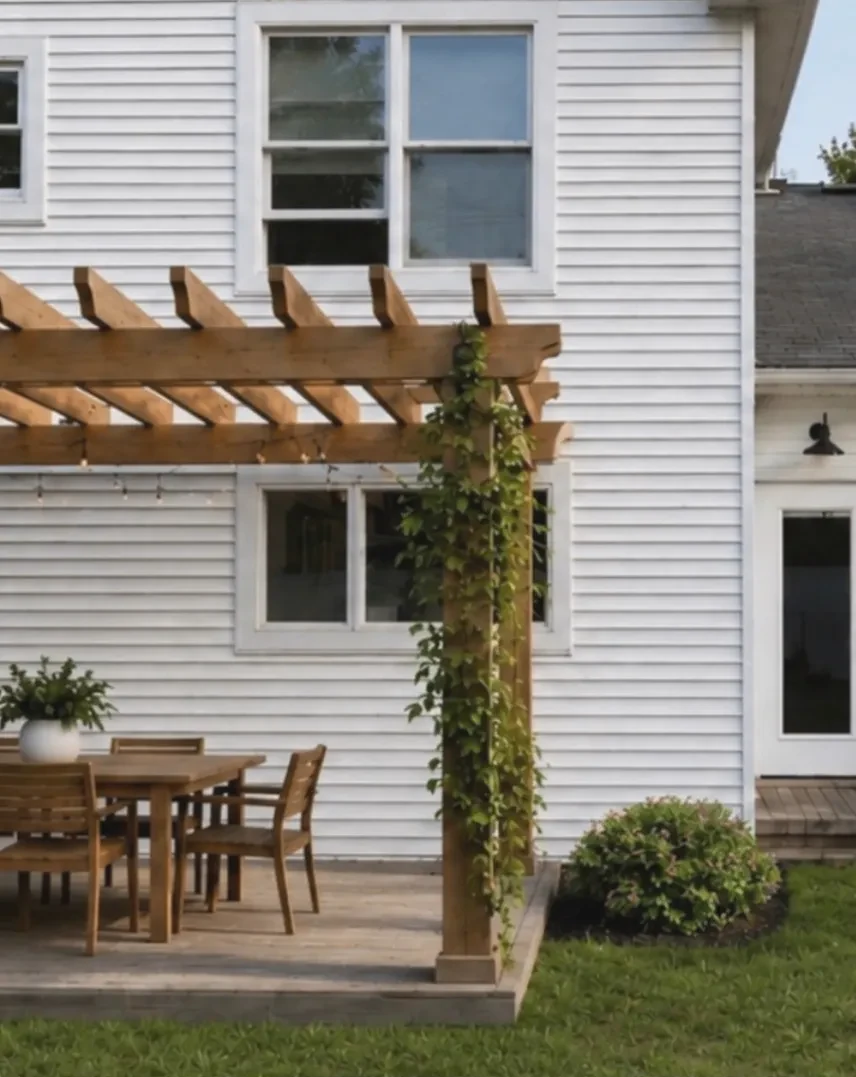 Cottage Entry PlantingA cottage-style entry that combines stone steps, flowering foundation planting, and a small dining terrace.
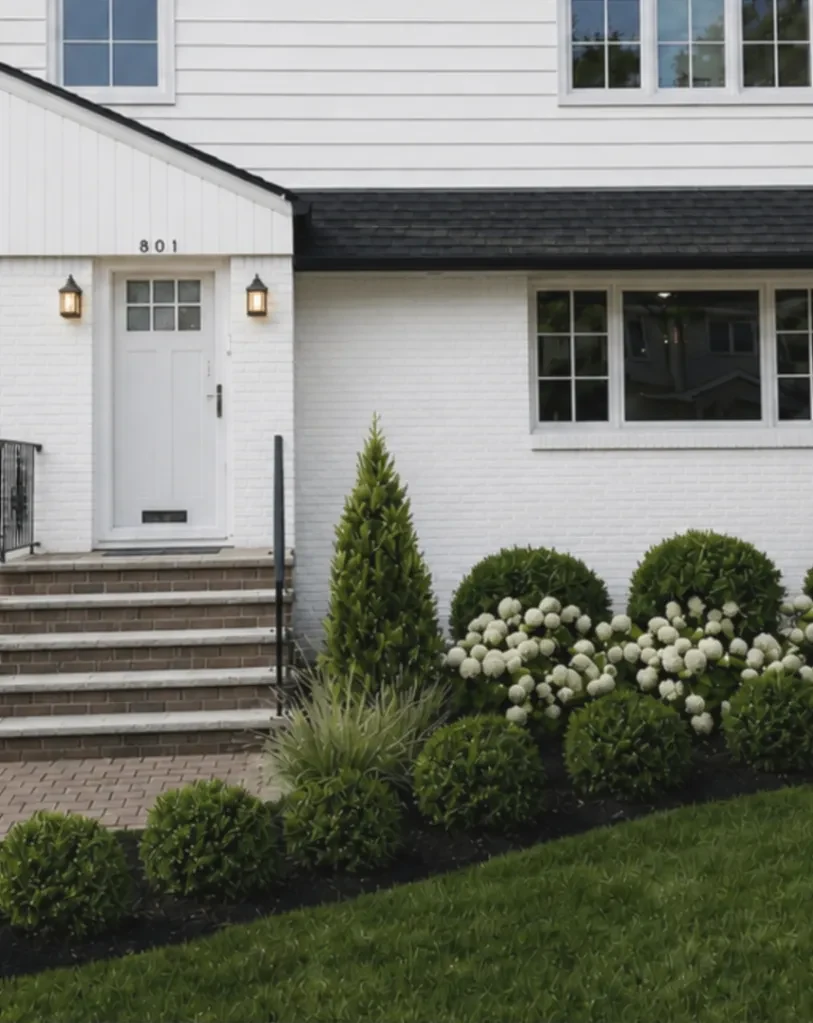 Front Entry Planting with Brick StepsA crisp front entry where brick steps are framed by clipped shrubs, hydrangeas, and ornamental grass.