Project transformation
Cottage Entry Planting
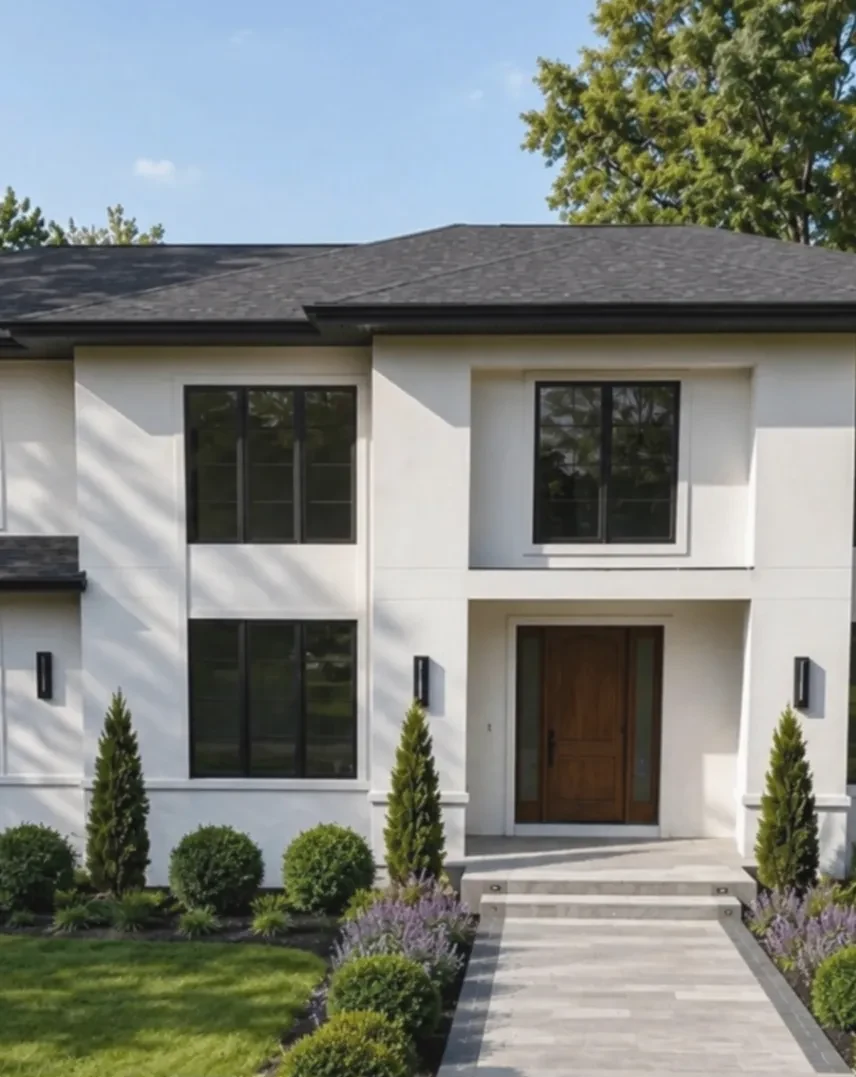
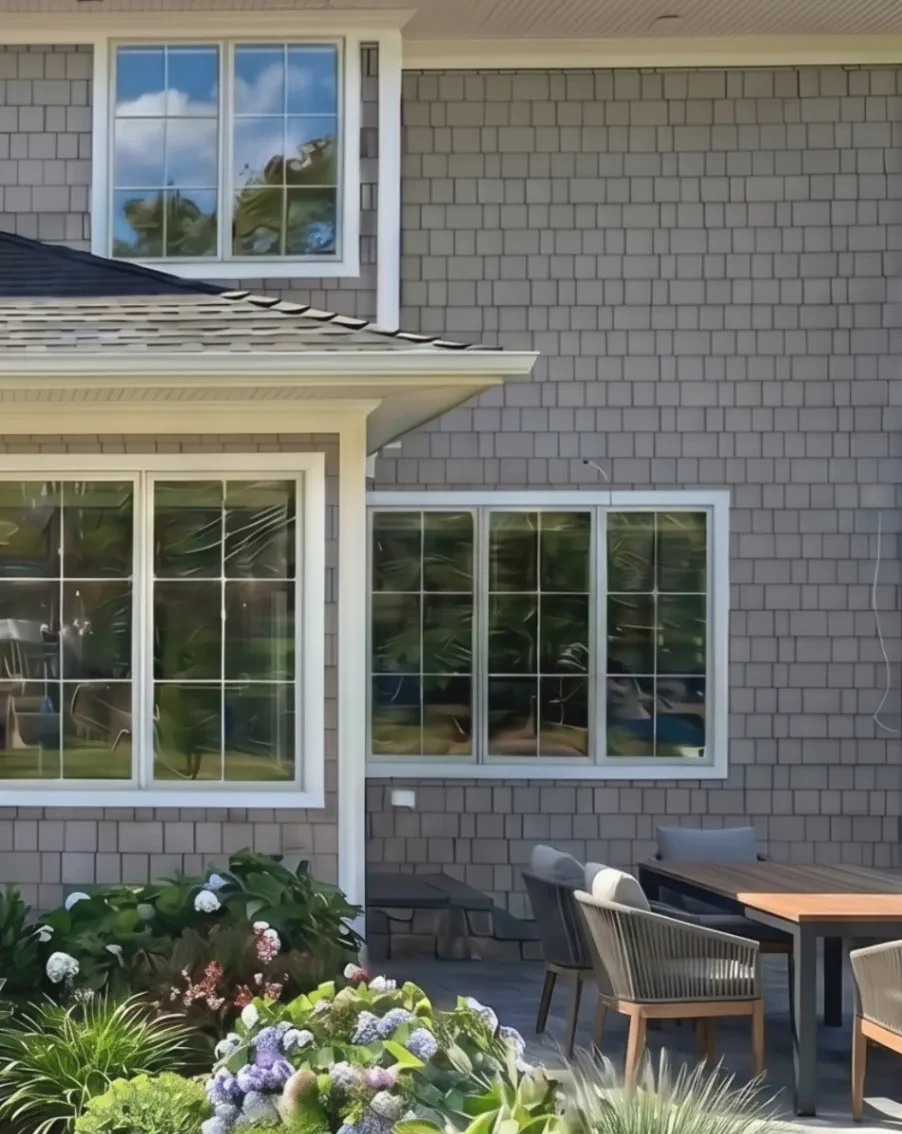
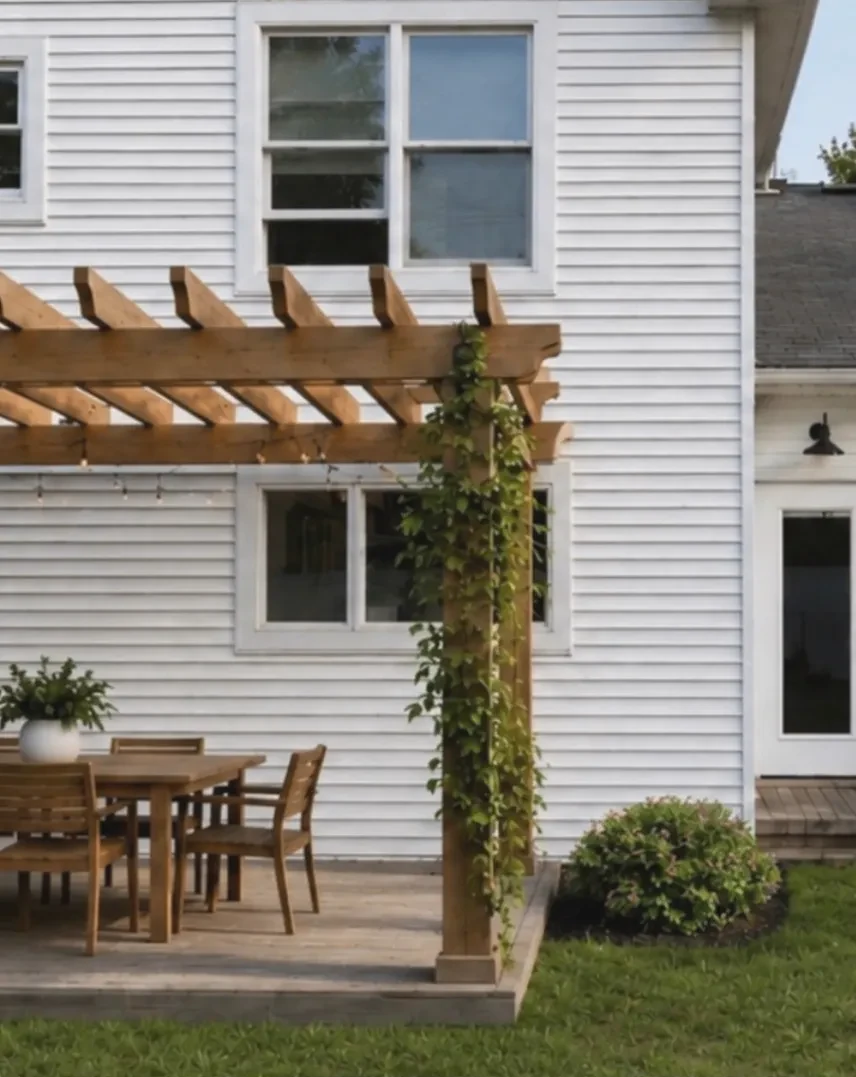
This small garden joins the home’s entry with an outdoor dining area. The planting softens the white siding and stone steps while the timber structure gives the terrace a clear shape.
A closer look
The design is read through its paths, planting layers, and places to spend time outdoors.
What the space needed
The entry and patio sit close together, so the layout keeps both uses visible. A low planting line defines the edge without blocking the steps or the windows above.
How the planting works
Rounded shrubs, broad leafy plants, and flowering stems fill the foundation bed. The planting is concentrated along the home, leaving the terrace and path as open surfaces.
Materials and layout
Stone steps lead to the door, while a paved terrace holds the wood table and chairs beneath a pergola. The timber posts add a vertical rhythm beside the low planting.
Using the garden
The arrangement gives the home a clear arrival point and a nearby place to sit and eat. The simple separation between steps, bed, and terrace makes the compact space legible.
The flowering plants will bring different color through the seasons, while the stone and timber framework stays consistent as the garden grows.