
Project transformation
Shingle Home Foundation Planting
The planting in this entry garden follows the face of the home and leaves the brick approach clear. Repeated rounded and upright forms give the facade a balanced frame.
A closer look
The design is read through its paths, planting layers, and places to spend time outdoors.
What the space needed
The low bed brings the scale of the planting down to the path and front door. Its simple outline keeps the approach open while giving the broad wall a finished foreground.
How the planting works
Hydrangea flower heads create the main rounded layer. Narrow evergreens and clipped topiary add structure between the flowers, with low green planting tying the group together.
Materials and layout
A brick path leads through the lawn to the entry. The foundation bed sits directly against the shingle facade, and the clipped plants echo the home’s orderly lines.
Using the garden
The garden is primarily an arrival view, with the path kept open for regular movement. The planting remains low enough for the doorway and windows to stay part of the composition.
The flowers, foliage, and evergreen structure will offer different emphasis as the seasons change and the planting settles in.
Related projects
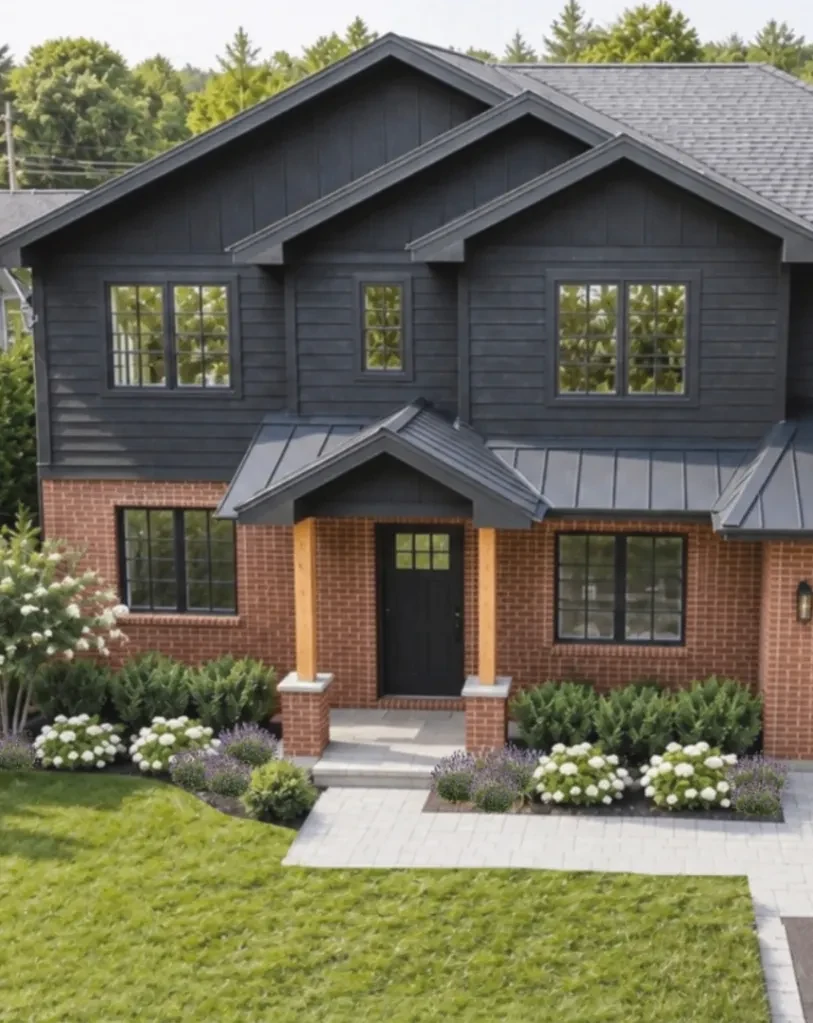 Front Entry Planting with HydrangeasA front entry softened by hydrangeas and evergreen planting beside a dark shingle and brick facade.
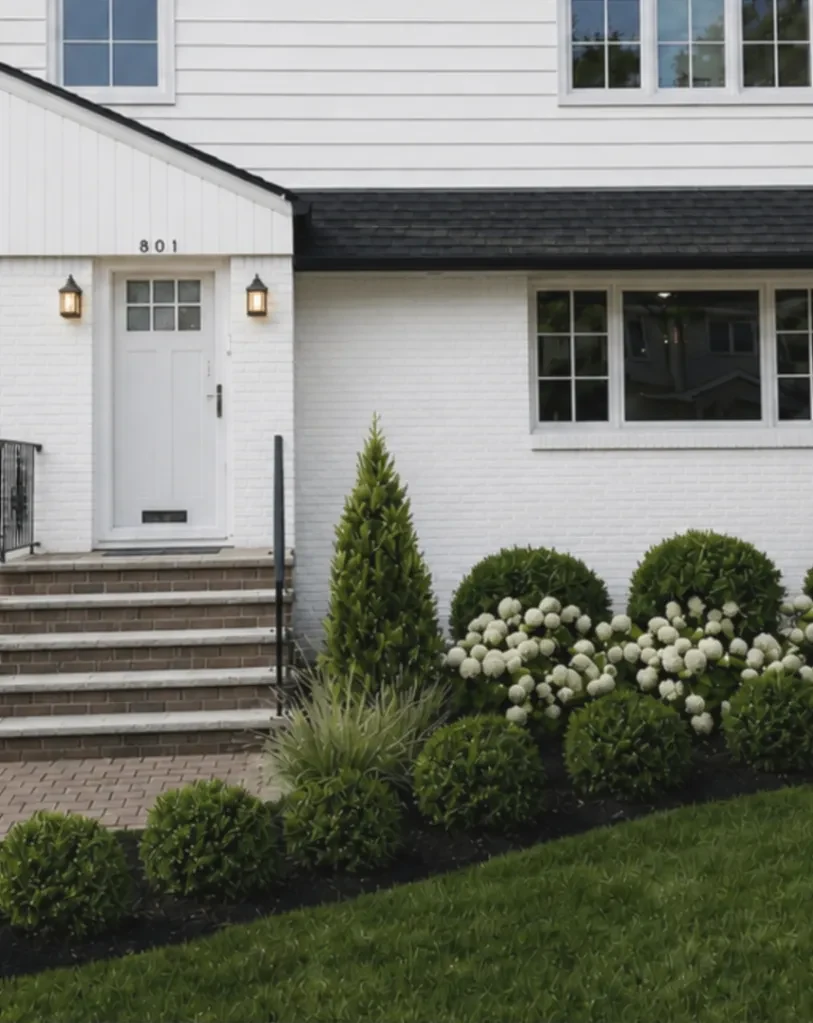 Front Entry Planting with Brick StepsA crisp front entry where brick steps are framed by clipped shrubs, hydrangeas, and ornamental grass.